


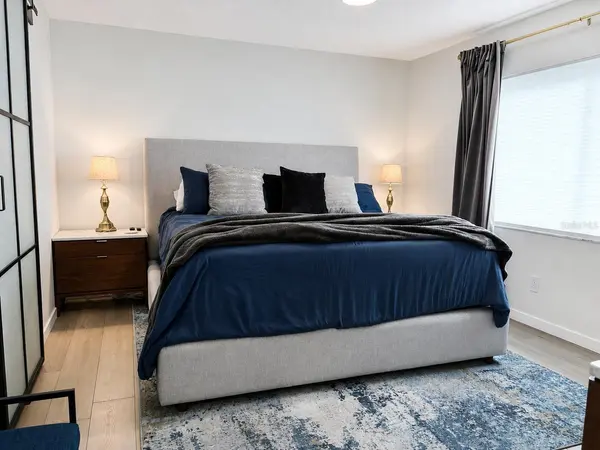


3 Beds
2 Baths
1,676 SqFt
3 Beds
2 Baths
1,676 SqFt
Key Details
Property Type Single Family Home
Sub Type Single Family Residence
Listing Status Active
Purchase Type For Sale
Square Footage 1,676 sqft
Price per Sqft $411
Subdivision Scots Landing
MLS Listing ID O6442565
Bedrooms 3
Full Baths 2
Construction Status Completed
HOA Y/N No
Year Built 1980
Annual Tax Amount $7,461
Lot Size 9,147 Sqft
Acres 0.21
Property Sub-Type Single Family Residence
Source Stellar MLS
Property Description
Inside, the open-concept floor plan features new luxury tile and LVP flooring, a kitchen with quartz countertops and stainless appliances, a dedicated custom utility room, and two renovated bathrooms. Major mechanical updates include a new roof, tankless water heater, LED lighting, impact-rated windows and sliders (2022), HVAC and R-40 insulation updates (2022 and 2026), new gutters (2025), and an impact-rated garage door (2024). There is a two-car garage with ceiling storage and bike rack hangers.
Outside, the wrap-around outdoor living space includes premium artificial turf and a custom mini-putt golf area in the north yard, while the south yard features additional lounge space and room for outdoor movie nights. The custom outdoor kitchen includes a built-in grill, refrigerator, and outdoor TV (2025). A 4-person hot tub sits on a city-permitted wrap-around deck surrounded by lush landscaping and lakefront wildlife including blue jays, cardinals, turtles, osprey, heron, egrets, rabbits, ibis and ducks.
Located in a non-evacuation, no-flood hazard zone with no HOA, the property also provides golf-cart access to Dunedin's breweries and dining and is minutes from Honeymoon Island State Park. Directly across from the Englebert Athletic Complex, this renovated Dunedin home combines updated interiors, outdoor amenities, and lake views. Amberlea park is a 5 minute walk down Chesterfield offering a playground and large open field.
Location
State FL
County Pinellas
Community Scots Landing
Area 34698 - Dunedin
Zoning R-75
Interior
Interior Features Ceiling Fans(s), Open Floorplan, Primary Bedroom Main Floor, Stone Counters, Walk-In Closet(s)
Heating Central, Electric
Cooling Central Air
Flooring Ceramic Tile, Luxury Vinyl
Fireplaces Type Living Room
Furnishings Unfurnished
Fireplace true
Appliance Dishwasher, Disposal, Dryer, Electric Water Heater, Microwave, Range, Range Hood, Refrigerator, Washer
Laundry Inside, Laundry Room
Exterior
Exterior Feature Lighting, Outdoor Kitchen, Rain Gutters
Garage Spaces 2.0
Utilities Available Cable Available, Cable Connected, Electricity Connected, Public, Sewer Connected, Water Connected
Waterfront Description Lake Front
View Y/N Yes
Water Access Yes
Water Access Desc Lake
Roof Type Shingle
Attached Garage true
Exposure West
Garage true
Private Pool No
Building
Entry Level One
Foundation Slab
Lot Size Range 0 to less than 1/4
Sewer Public Sewer
Water Public
Structure Type Block,Stucco
New Construction false
Construction Status Completed
Schools
Elementary Schools Garrison-Jones Elementary-Pn
Middle Schools Dunedin Highland Middle-Pn
High Schools Dunedin High-Pn
Others
Pets Allowed Yes
Senior Community No
Ownership Fee Simple
Acceptable Financing Cash, Conventional, FHA, VA Loan
Listing Terms Cash, Conventional, FHA, VA Loan
Special Listing Condition None

Schools and Properties Nearby
Find out why customers are choosing LPT Realty to meet their real estate needs
Learn More About LPT Realty